At Bloom Stays, we love looking behind the scenes to really find out what makes our properties special. Our series of behind-the-scenes stories explores the ideas, people and painstaking work that go into creating some of the places in our collection – from the renovation of Sotine Beach House to the story of Luna Beach House at Camber Sands.
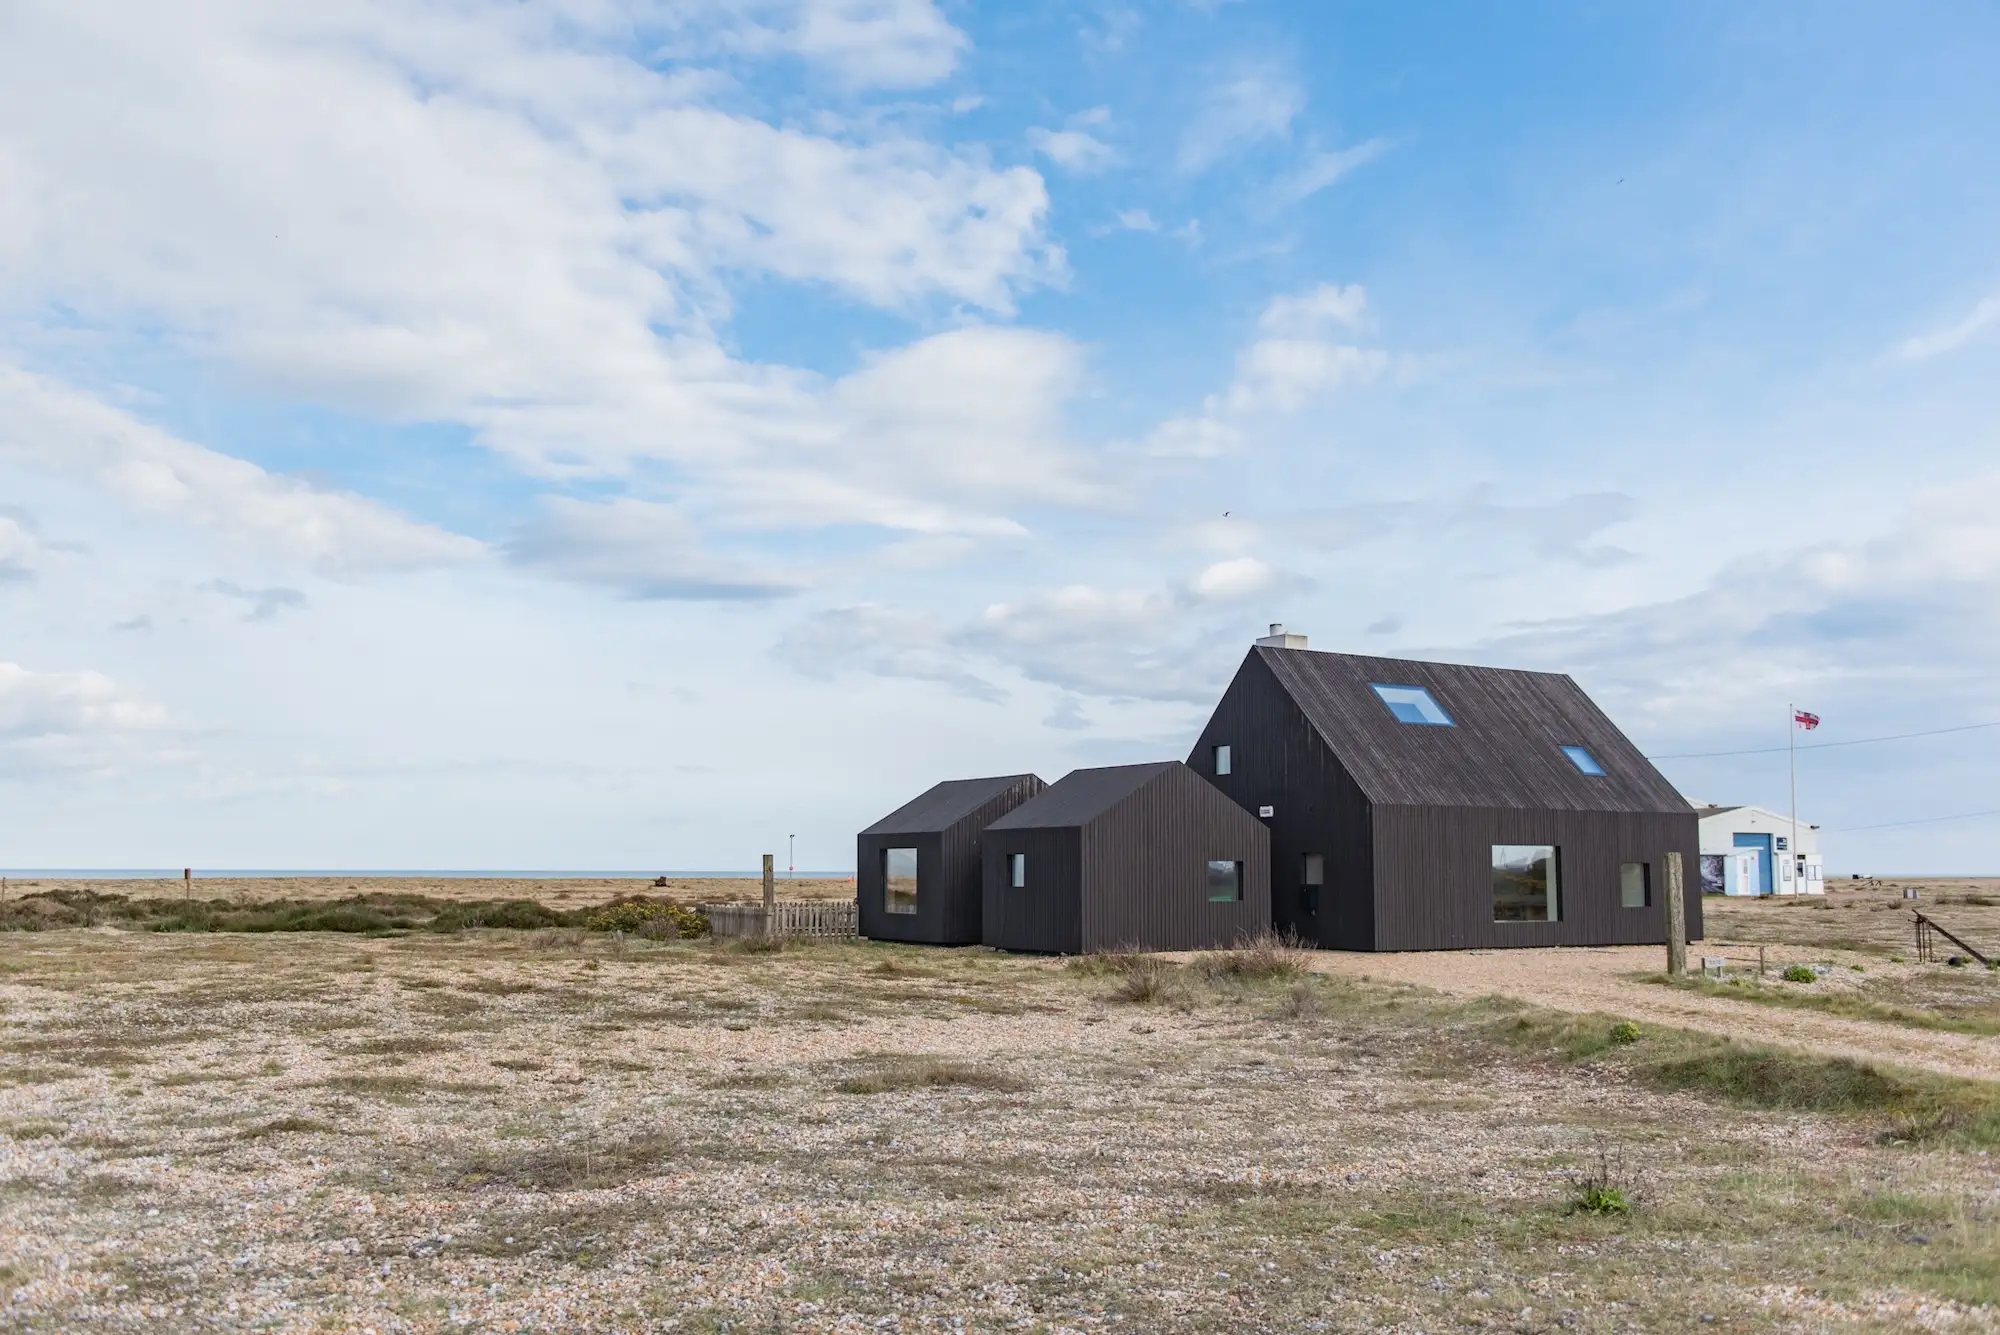
For our latest instalment, we’re heading to one of the most distinctive landscapes in Kent: Dungeness. Set atop the shingle, North Vat began life as a modest fishermen’s cottage with a handful of sheds around it. Today, it is a striking contemporary retreat that remains deeply rooted in its unusual surroundings.
To find out how the property came together, we spoke to Siniša Rodić, Director at Rodić Davidson Architects, about the thinking behind its design, from its carefully positioned windows and rooflights to the practical challenges of building in one of Britain’s most exposed coastal environments.
1. Can you talk us through the process of transforming North Vat from a humble fisherman’s cottage to the remarkable property it is now? Were there any specific inspirations?
The owners knew the area well and had wanted to build there for some time. They had purchased a small black timber cottage with a few sheds scattered round it, all sitting on a hardstand in the shingle. It was a modest little building, but it sat somewhere extraordinary.
The brief was to create a single living environment, allowing for entertainment, enjoying nature and art. Somewhere calm and simple where everyday life could be savoured and the surrounding landscape observed from carefully selected viewpoints.
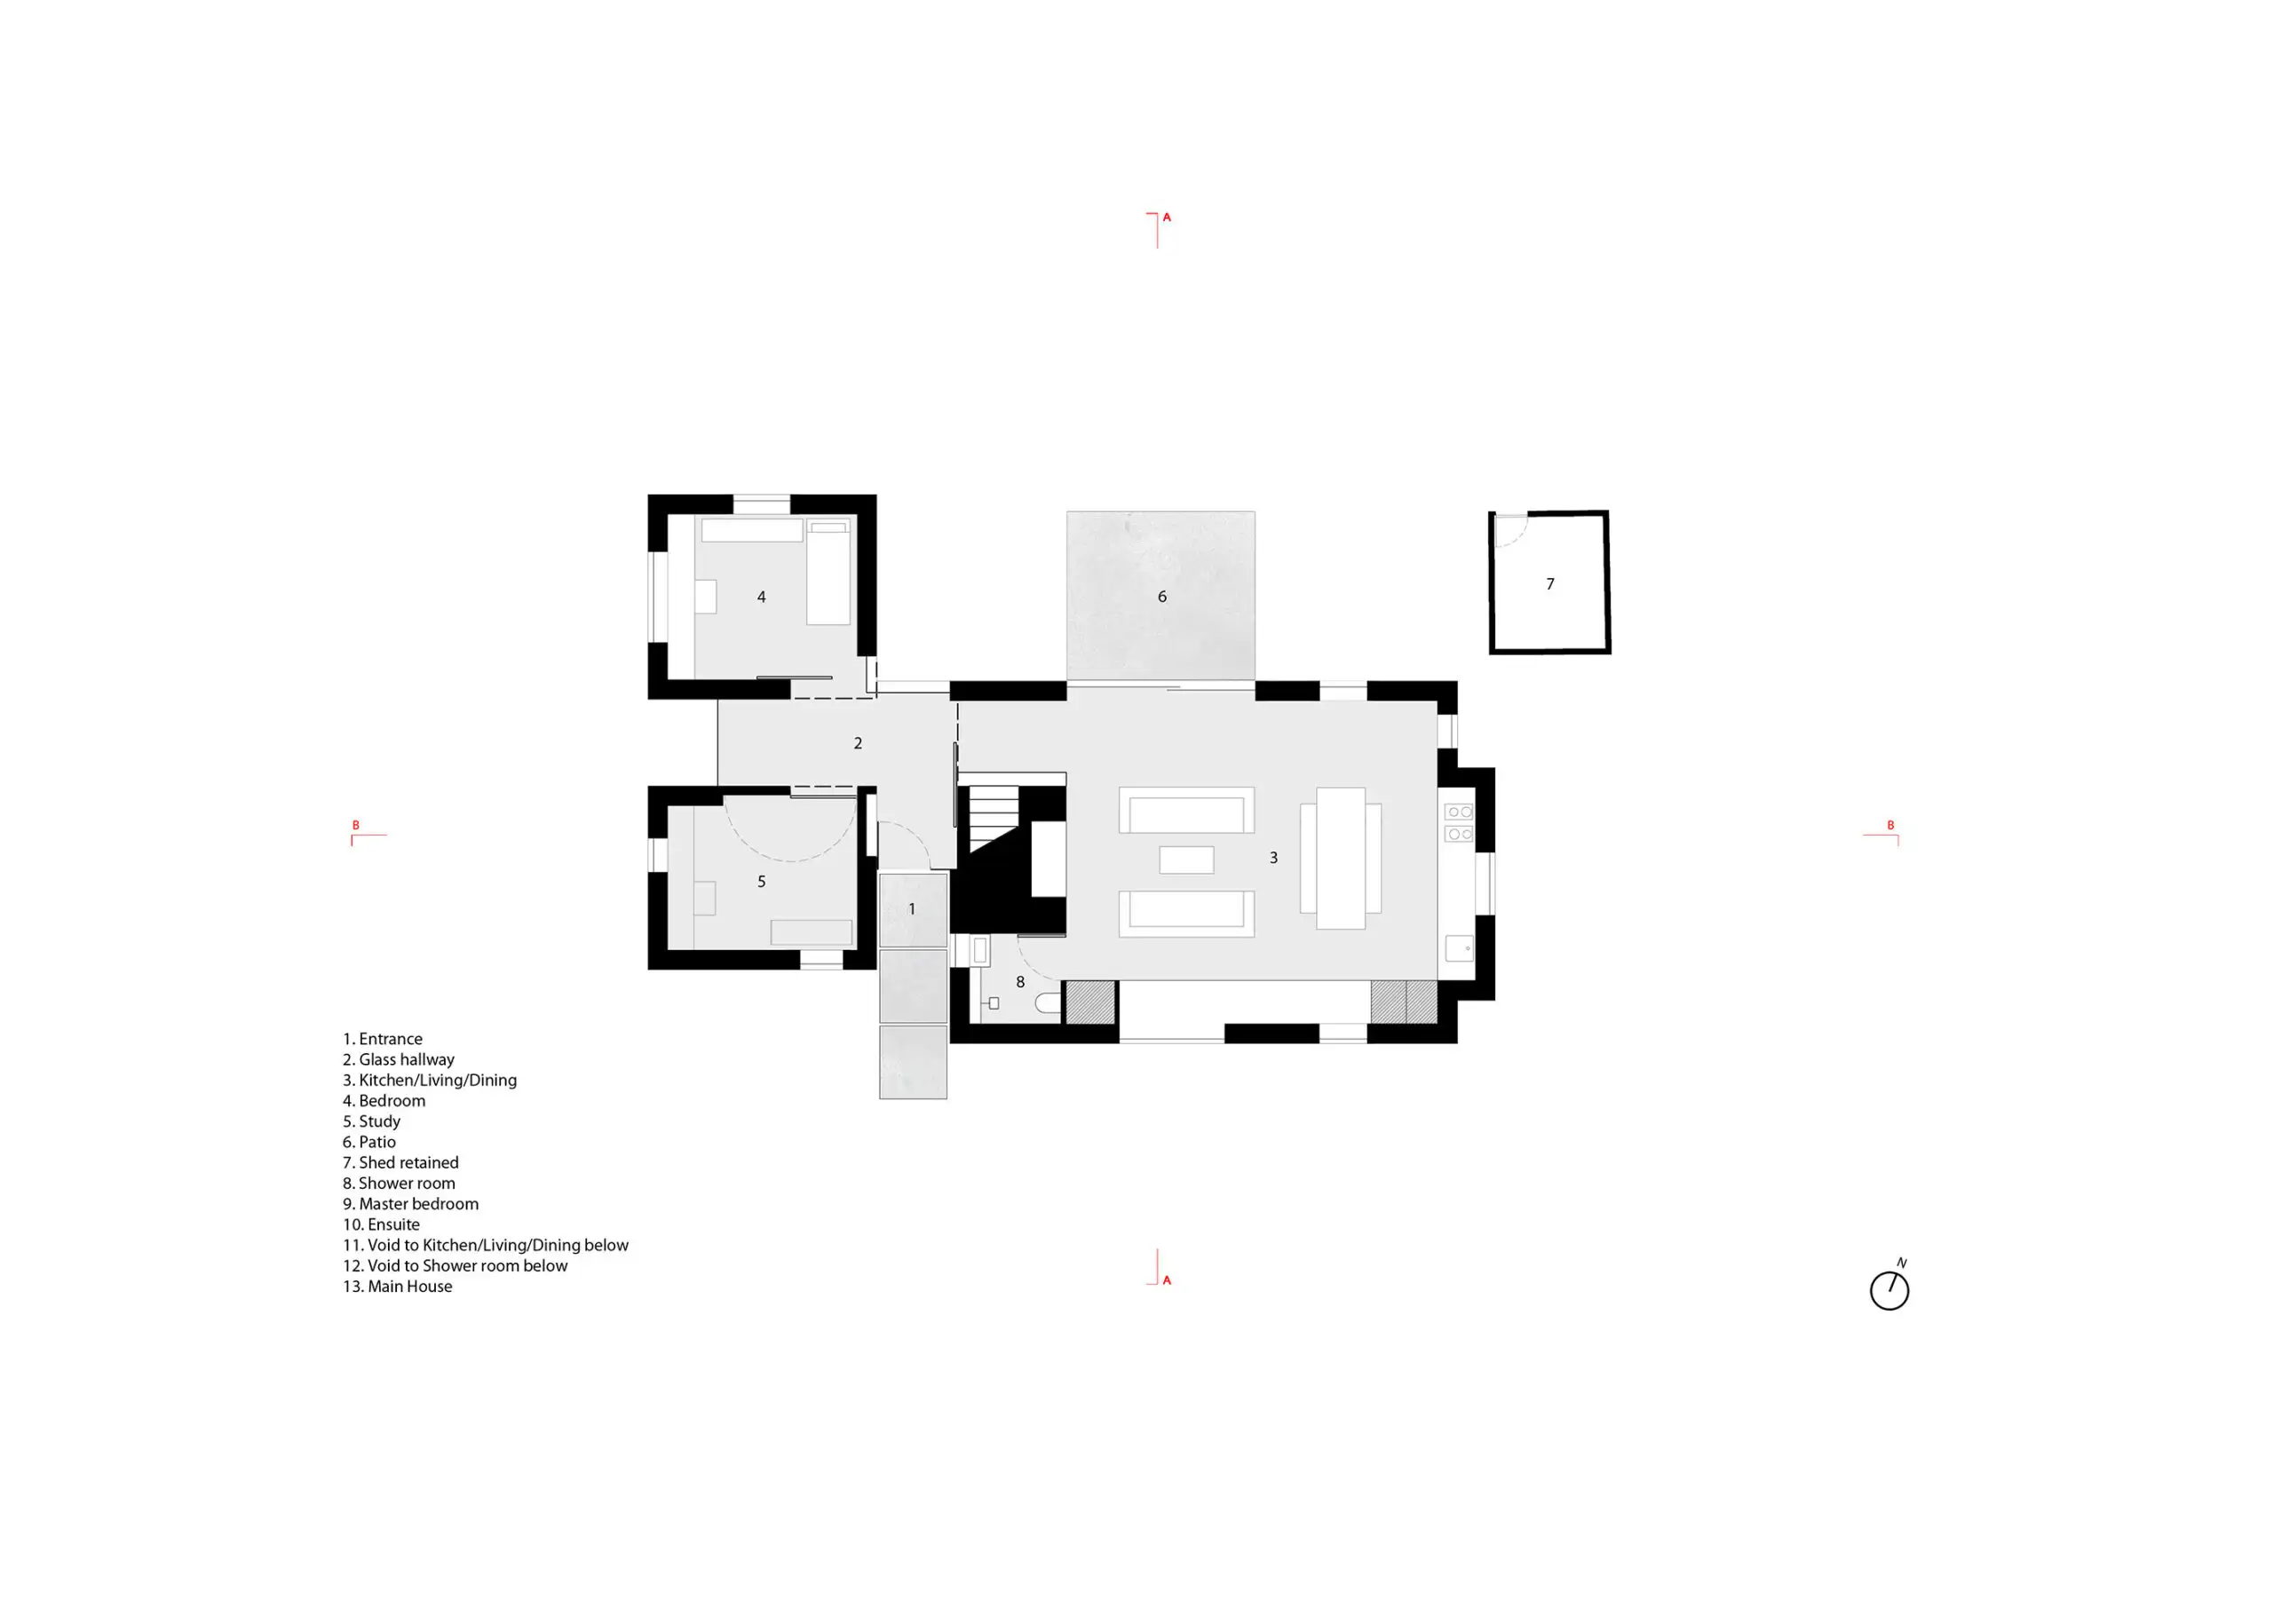
We replaced the cottage and the sheds rather than remodelling them, but we did not start with a shape. The plan came from the footprints of what was already standing, nudged only as far as a sensible living layout needed. This kept us off untouched shingle, which matters more than it sounds on Dungeness beach, and it preserved what we liked best about the group: none of it had been designed. It had just been added to, shed by shed.
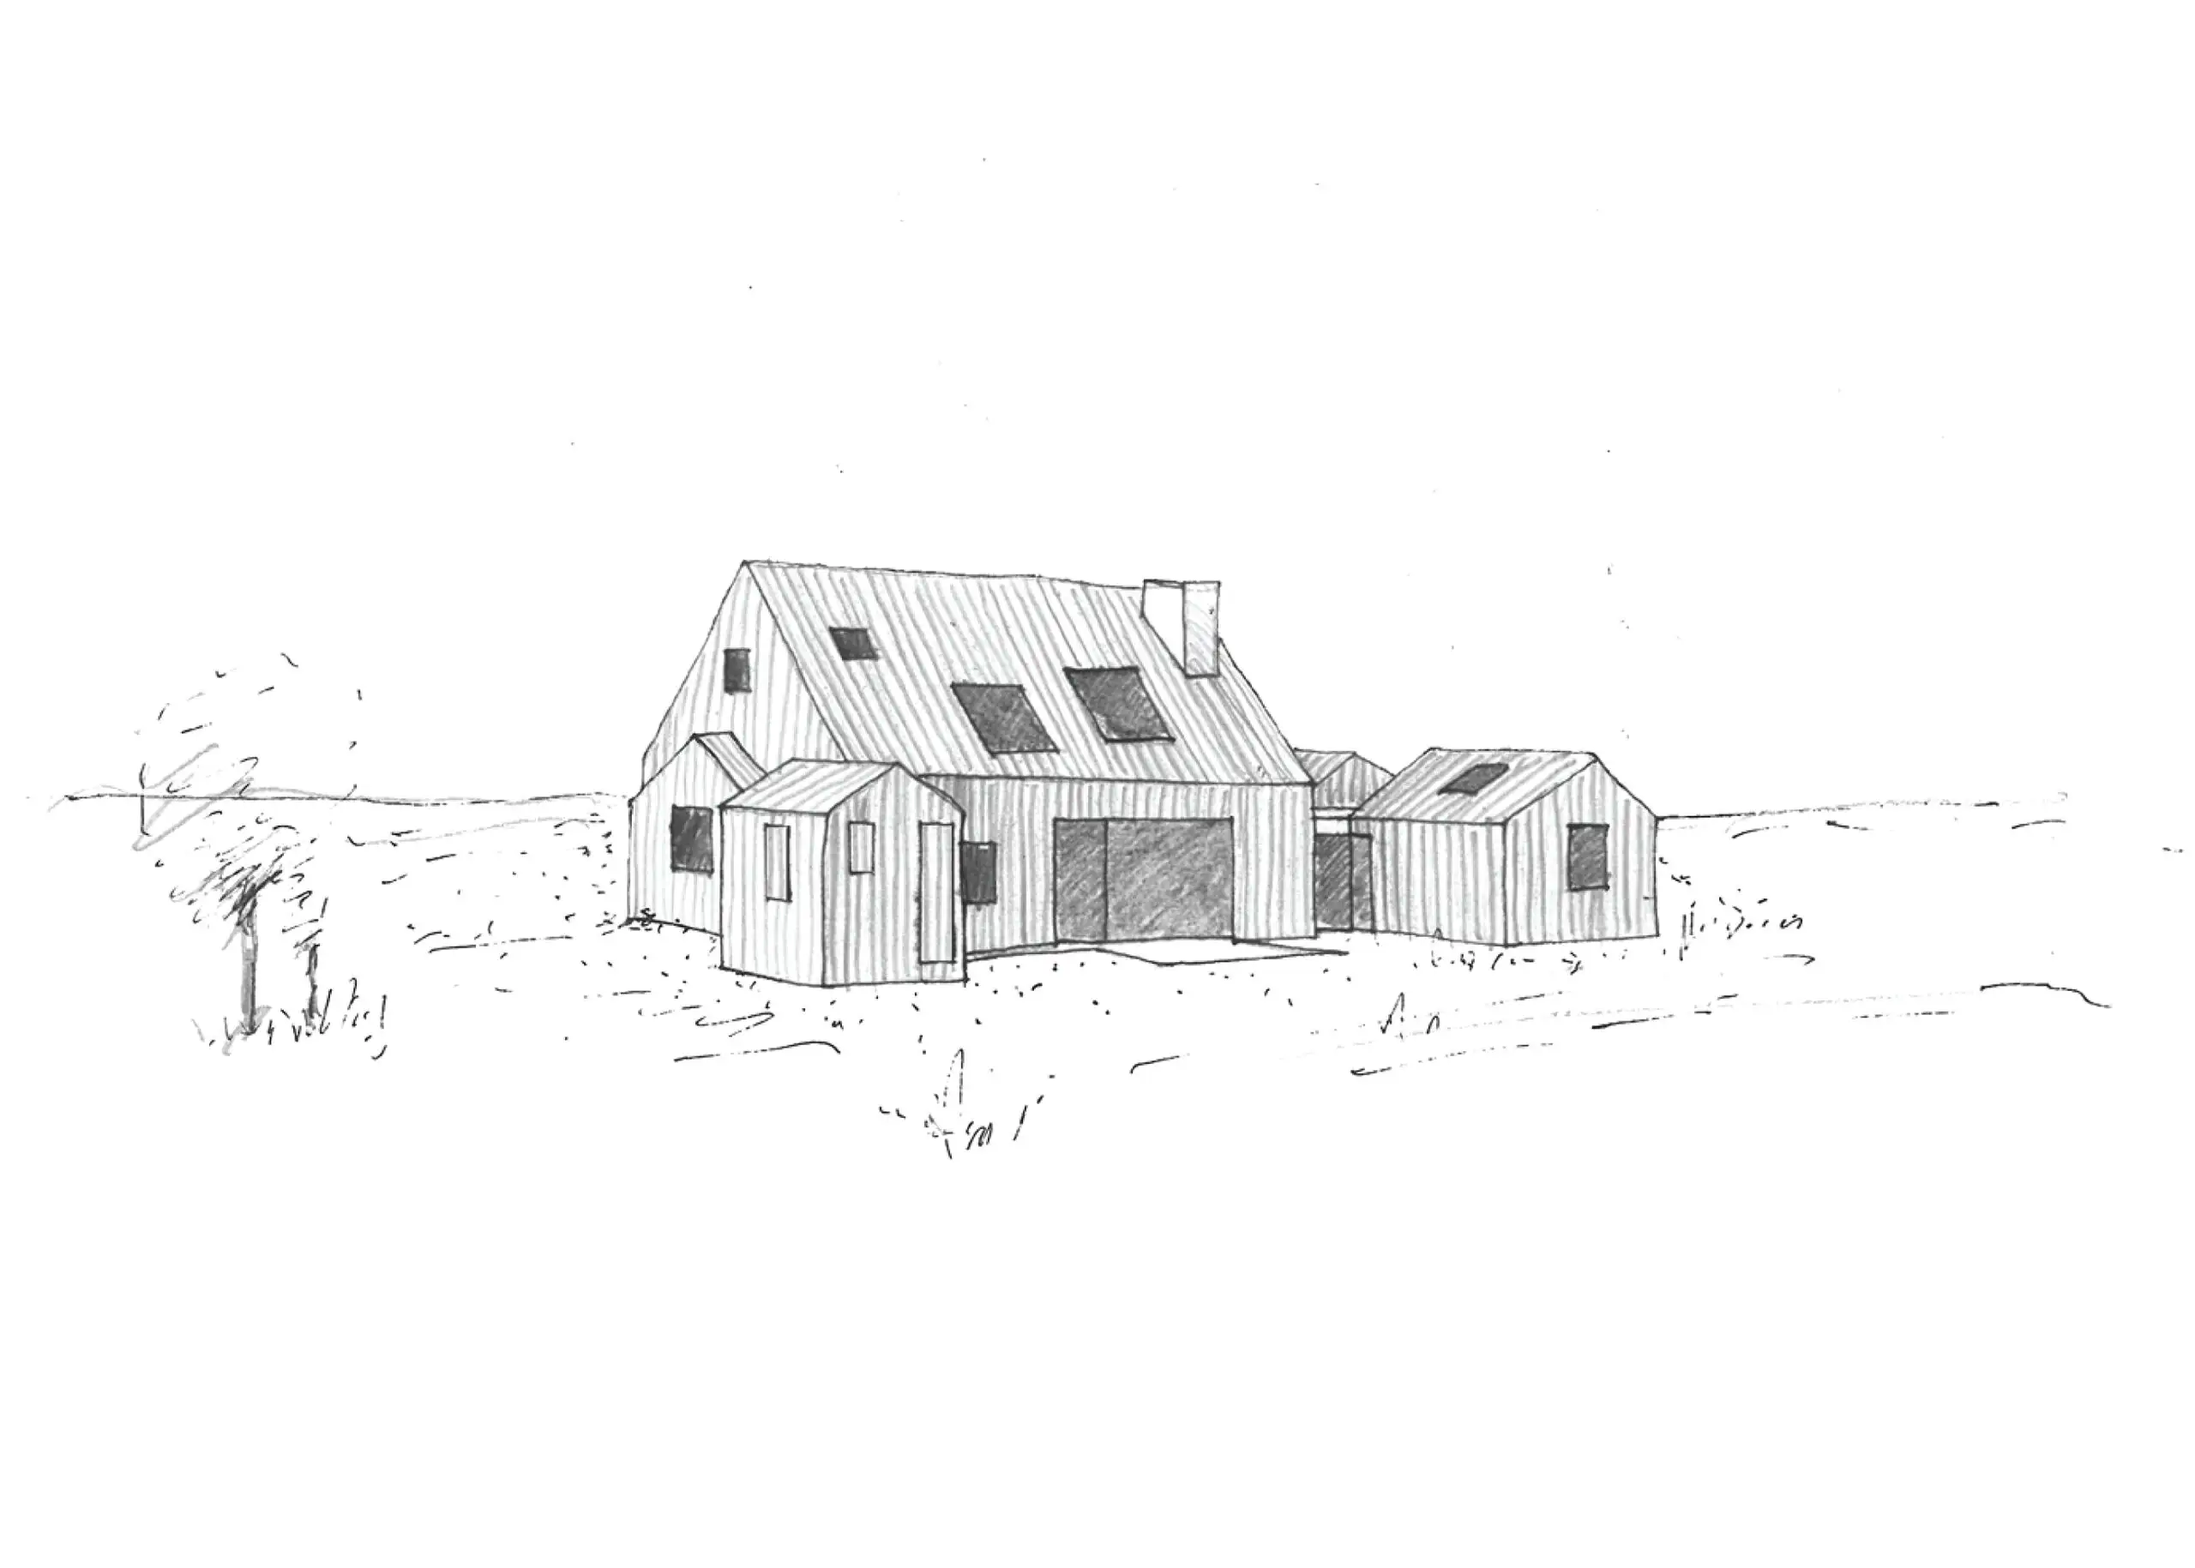
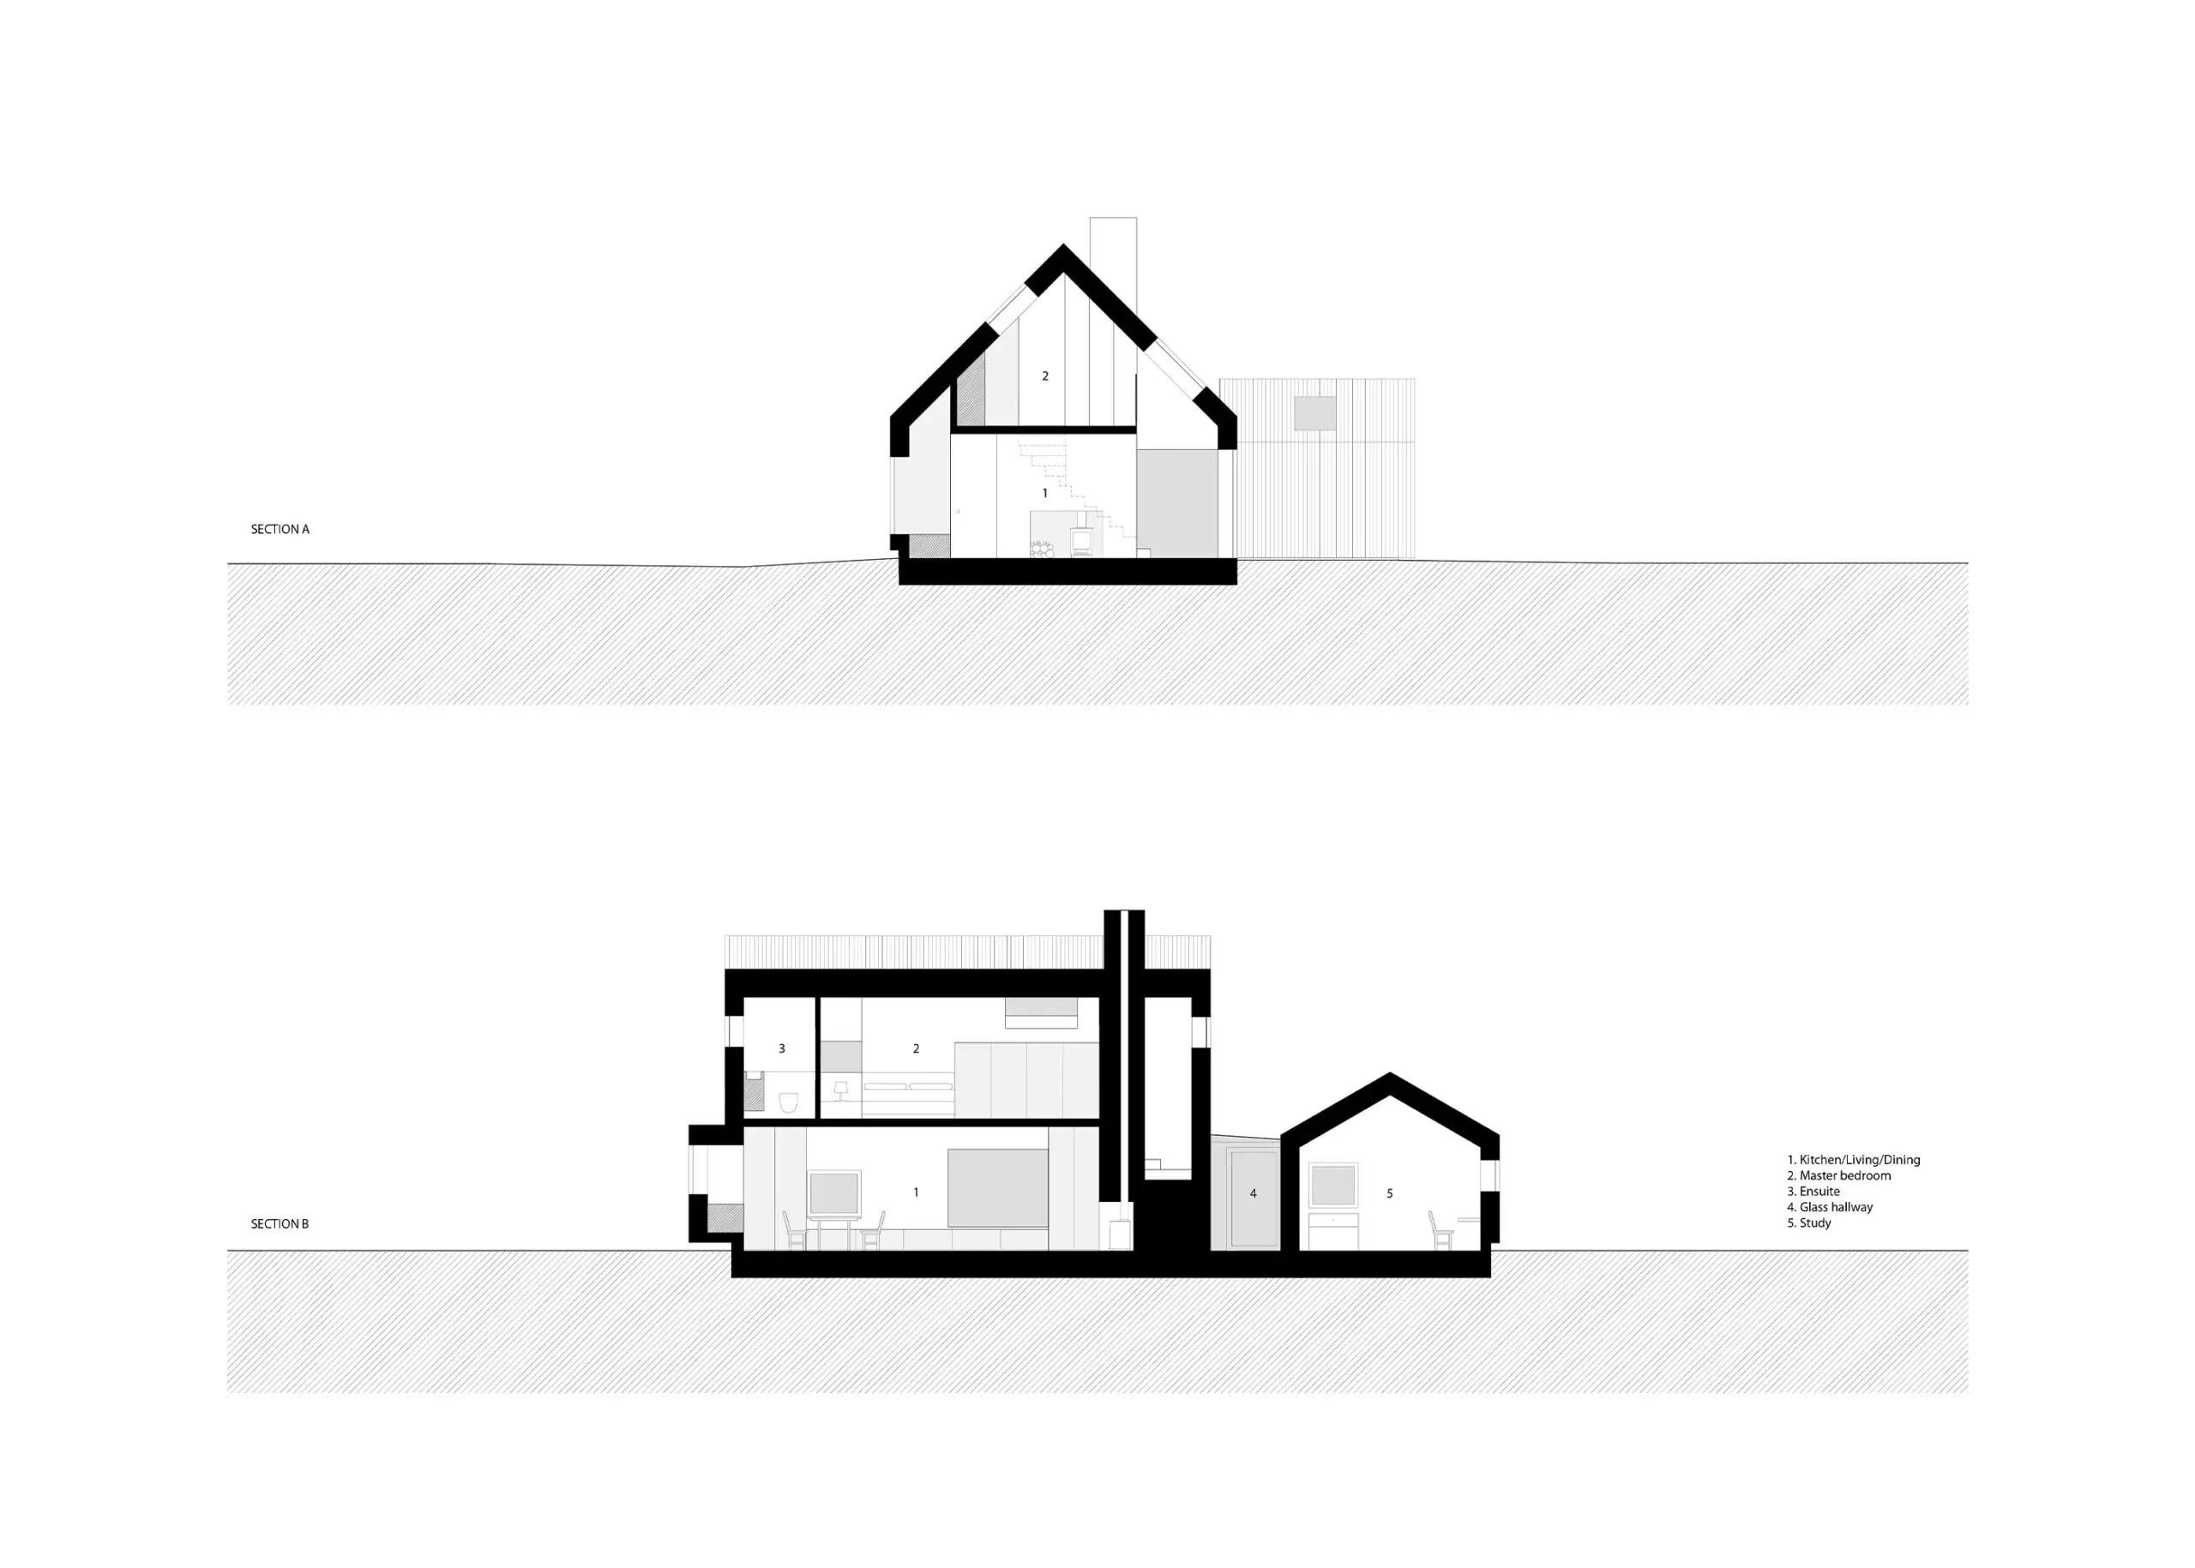
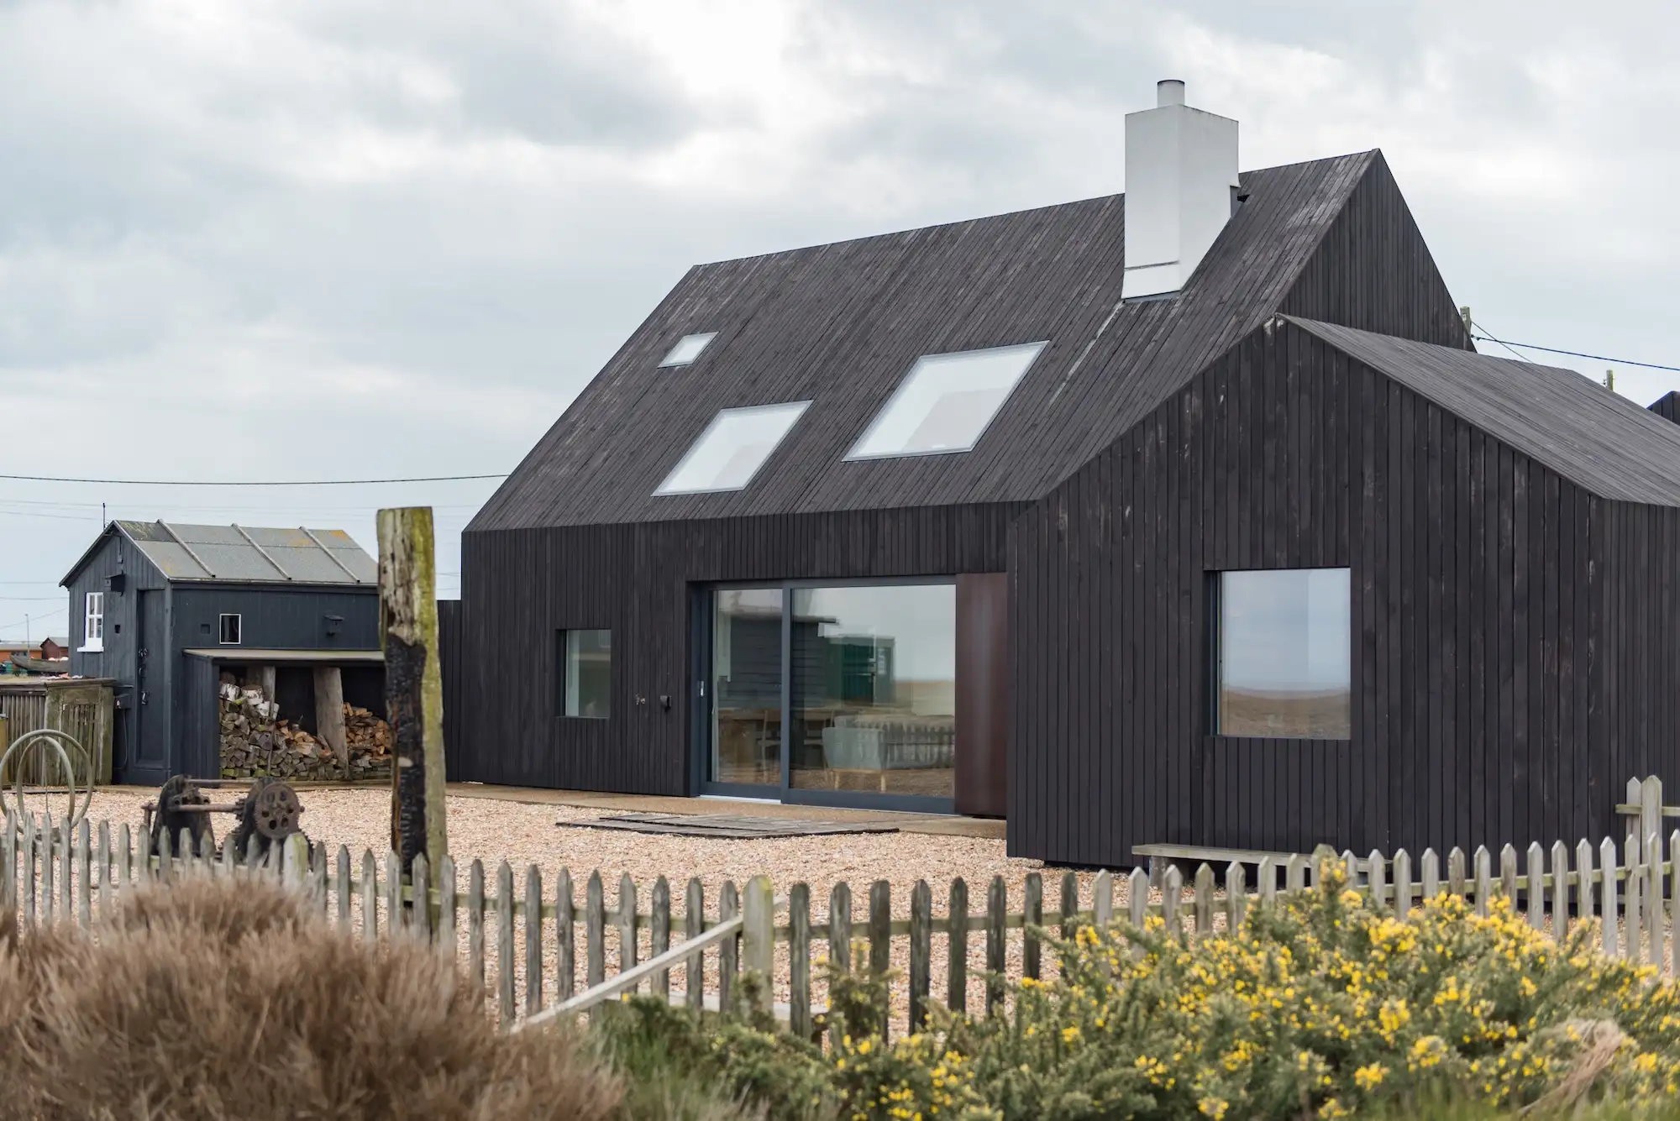
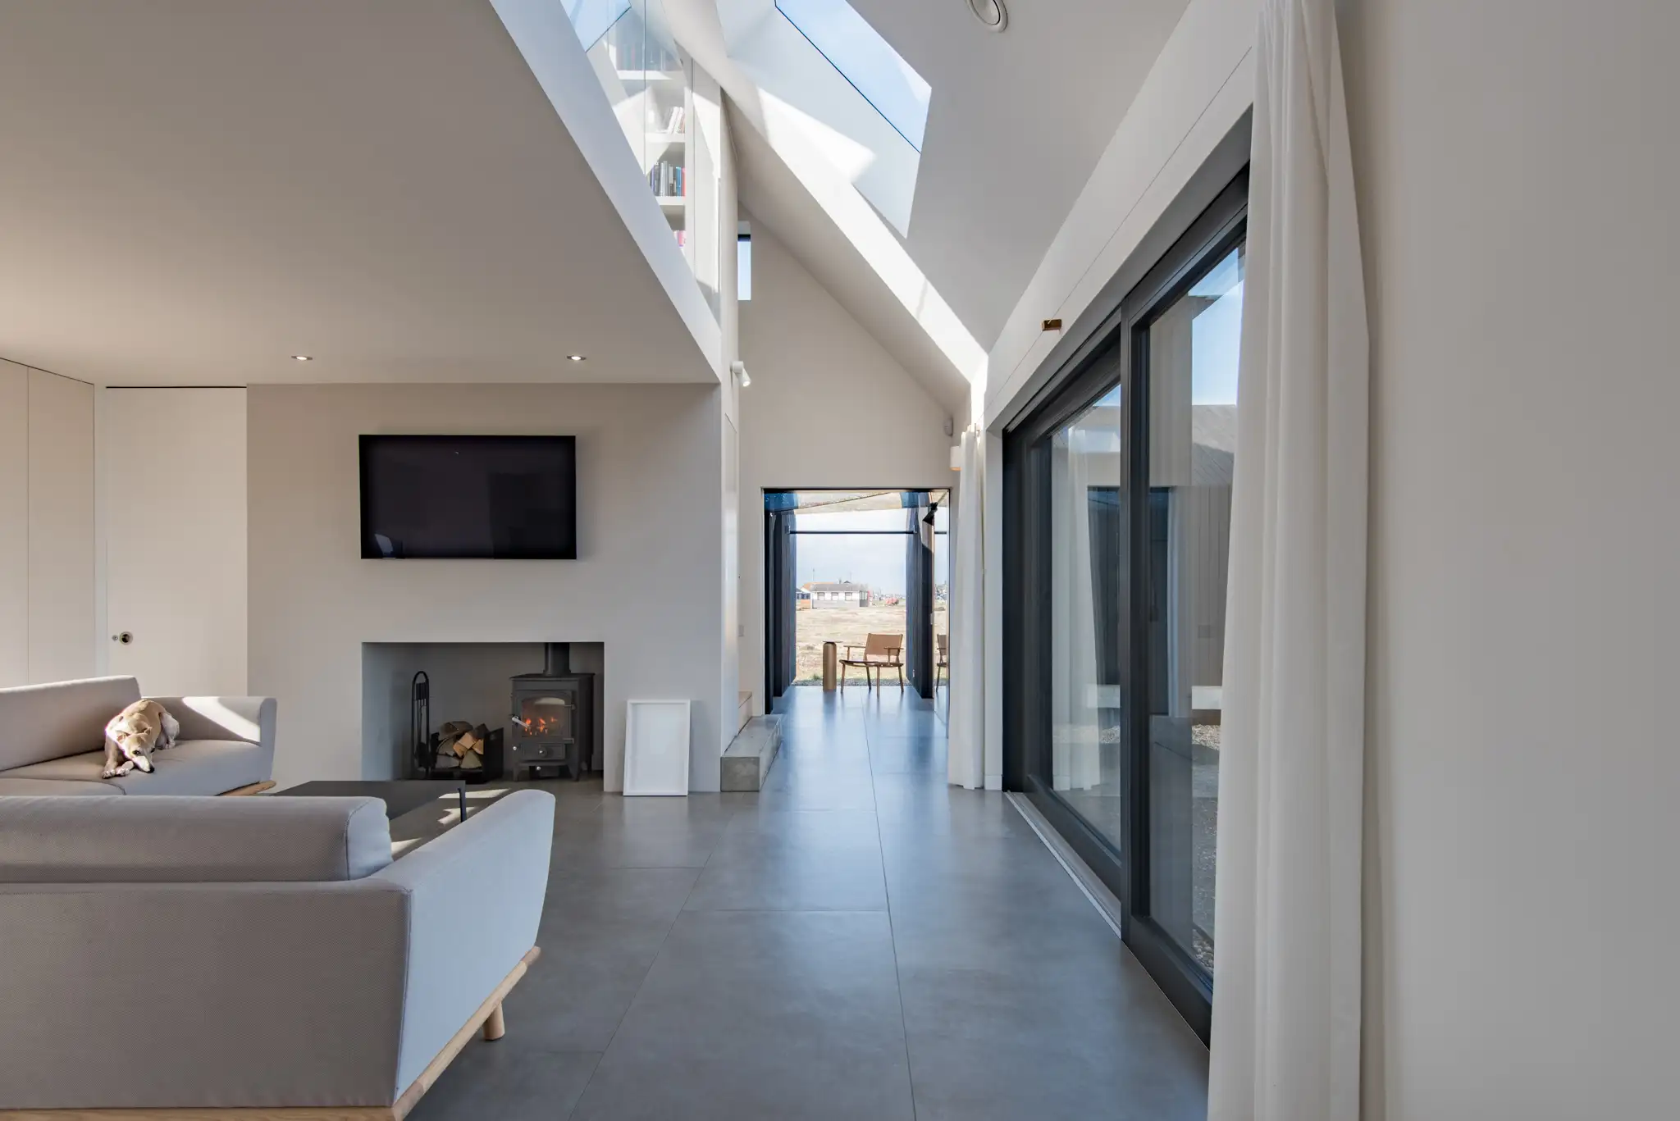
So now we have a cluster of three small shed-like buildings, in the manner of the pitched-roof huts you see all along the beach front. Each of the three rooms really is a separate structure, joined to the other two by frameless glass, so you move between them without it reading as one house. It is closer to walking in and out of the landscape than down a corridor.
The new cottage and sheds are timber-clad like their contemporary neighbours, so the house joins the same family of black timber structures. We were interested in how very simple forms can make complex experiences once you group them in a purposeful way.
2. Were the property’s 360-degree views, and skylights, always part of the plan?
The rooflights were there from the very first sketches. We treated the rooflights and the windows as paintings and placed them strategically. From the dining table you get Prospect Cottage in one, old tackle shacks in another, and a few other things enjoyable to look at out on the plain. Through the day they follow the sun, so the rooms at eight in the morning and the rooms at six in the evening are not the same rooms. After dark, the black cladding vanishes and all you can see of the house from outside are the lit frames of interior life.
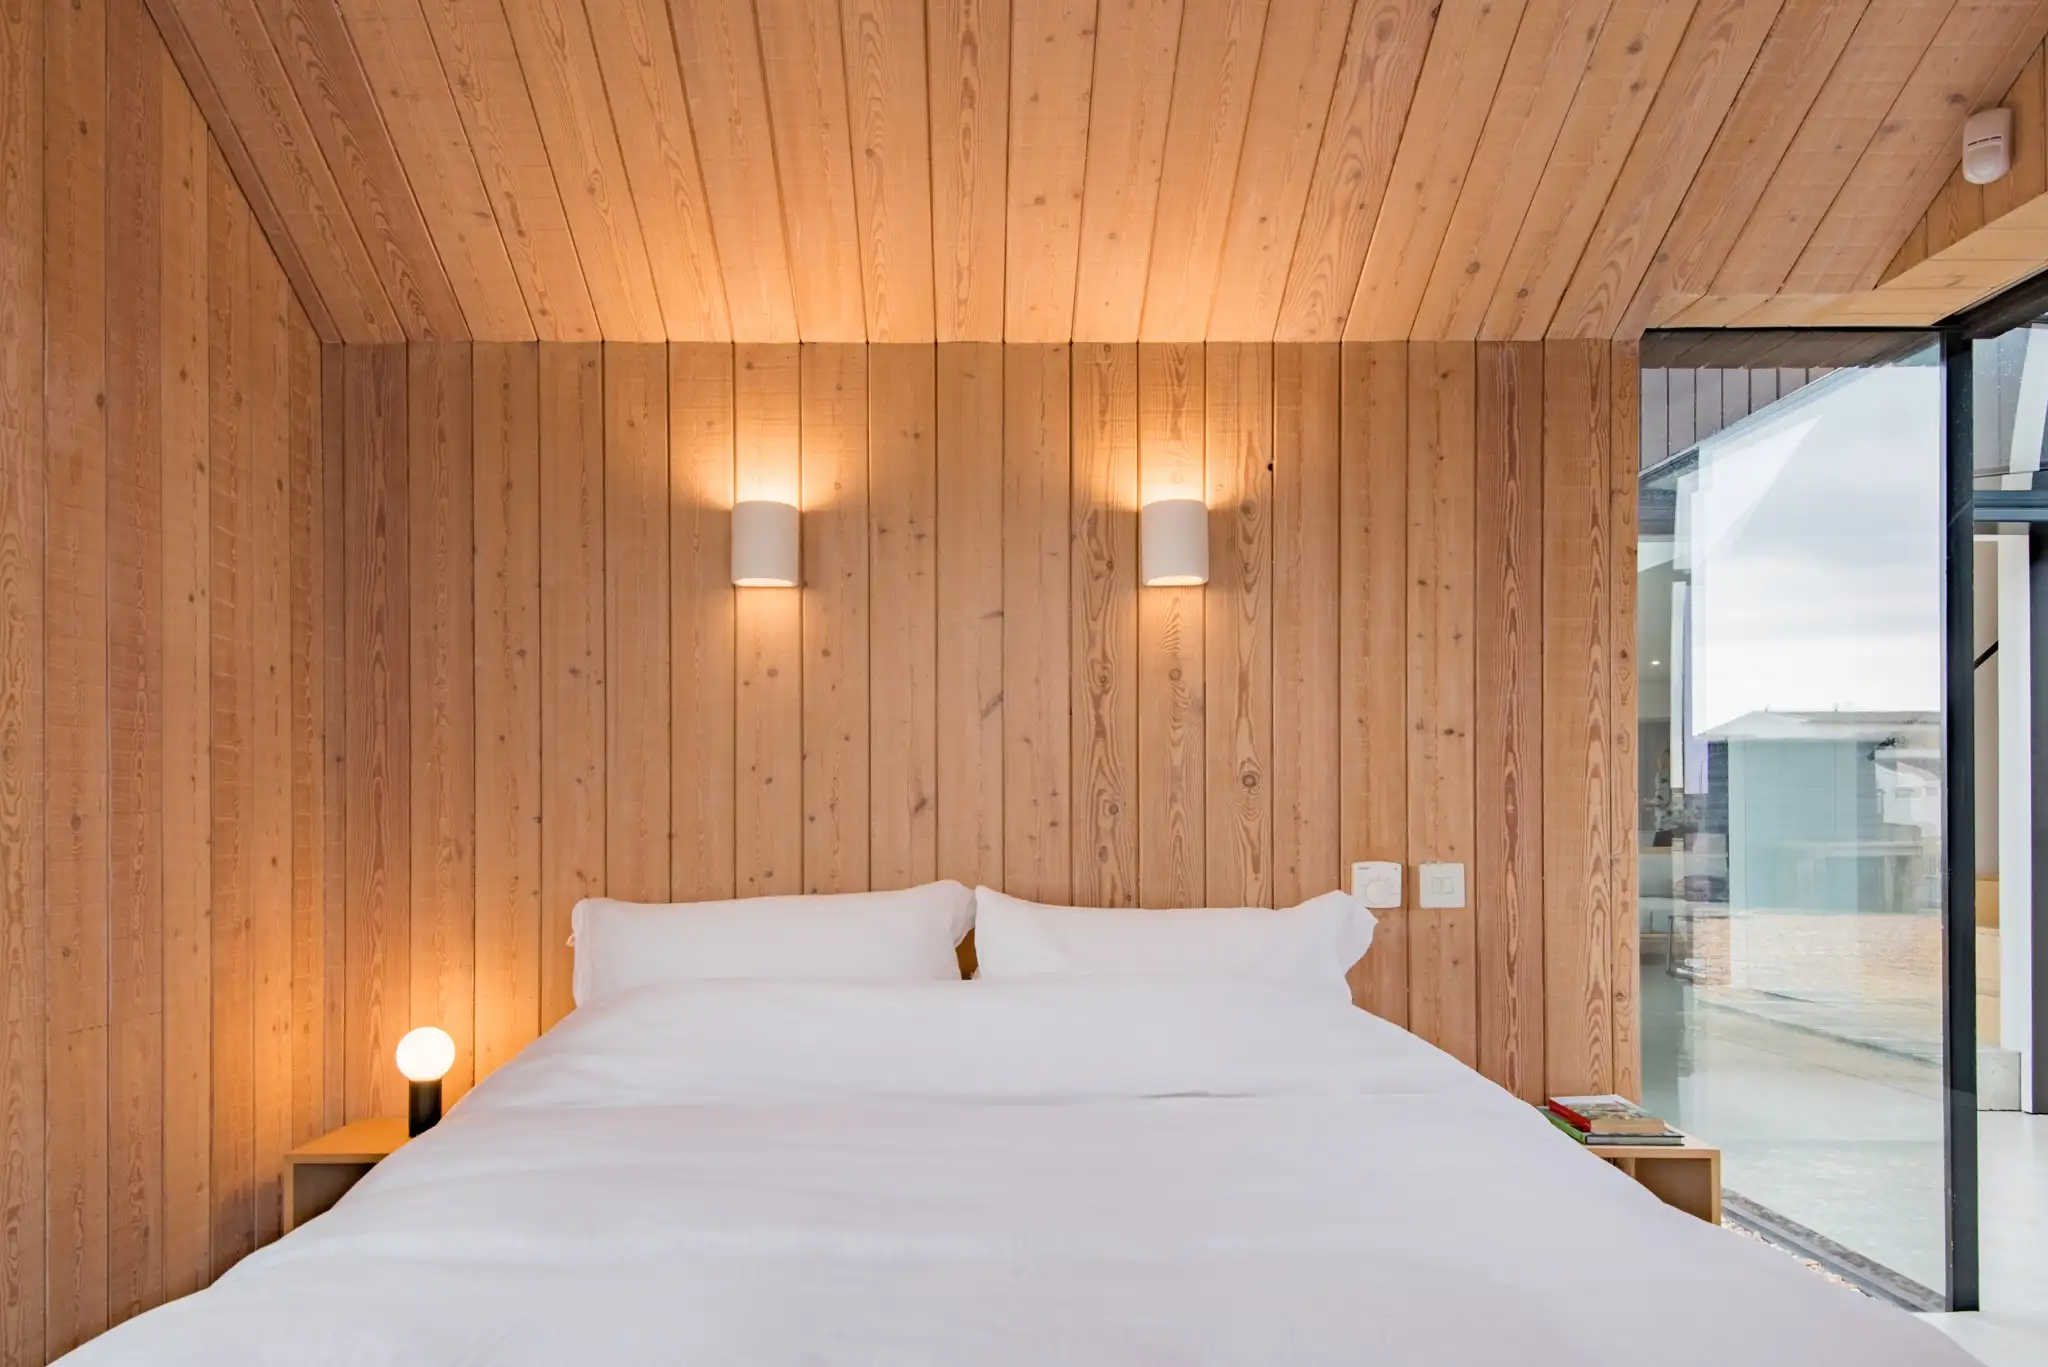
The two windows facing the sea sit at slightly different heights on purpose, one for the view from the bed and one from a small settee, and where the upper floor stops short of the east wall they act as a clerestory over the double-height space.
3. With high winds and salty sea air, Dungeness can be a challenging place to build. How did you tackle this in terms of choosing materials and techniques?
Timber was never really in question. Everything on the beach is made of timber. So the decisions were all in the detail.
The house and the two smaller buildings are wrapped in larch boards, evenly spaced, stained a brown-black, carried up the walls and straight over the roofs. Traditionally these buildings were painted in bitumen, the black tar used on roads and boats, which is where the colour comes from. We used a stain instead. It reads much the same from a distance, but it lets the boards sit slightly clear of the wall behind so air can move between the two and dry them out. The house joins the family of black timber buildings on the beach without pretending to be tarred.
Wind is the main problem, and most of the risk is in the roof. In a gale the pressure is not pushing down on a roof, it is lifting it. Underneath the larch there is a welded waterproof layer, and the boards above are held down mechanically rather than glued or sealed, because anything stuck on may eventually let go in that position. Salt does the slower damage. It works on the metal rather than the timber, so the fixings, flashings and ironmongery are all specified to survive it.
The rest is junctions. The rainwater pipes and gutters are hidden, and the boards are cut to turn the corner from wall to roof in one continuous line, so the building keeps a clean, unbroken outline. On a shape this simple, everything you leave visible shows.
4. Were there any other obstacles along the way, and if so, how did you overcome them?
There were two conditions that shaped the project more than anything else, though neither felt like an obstacle.
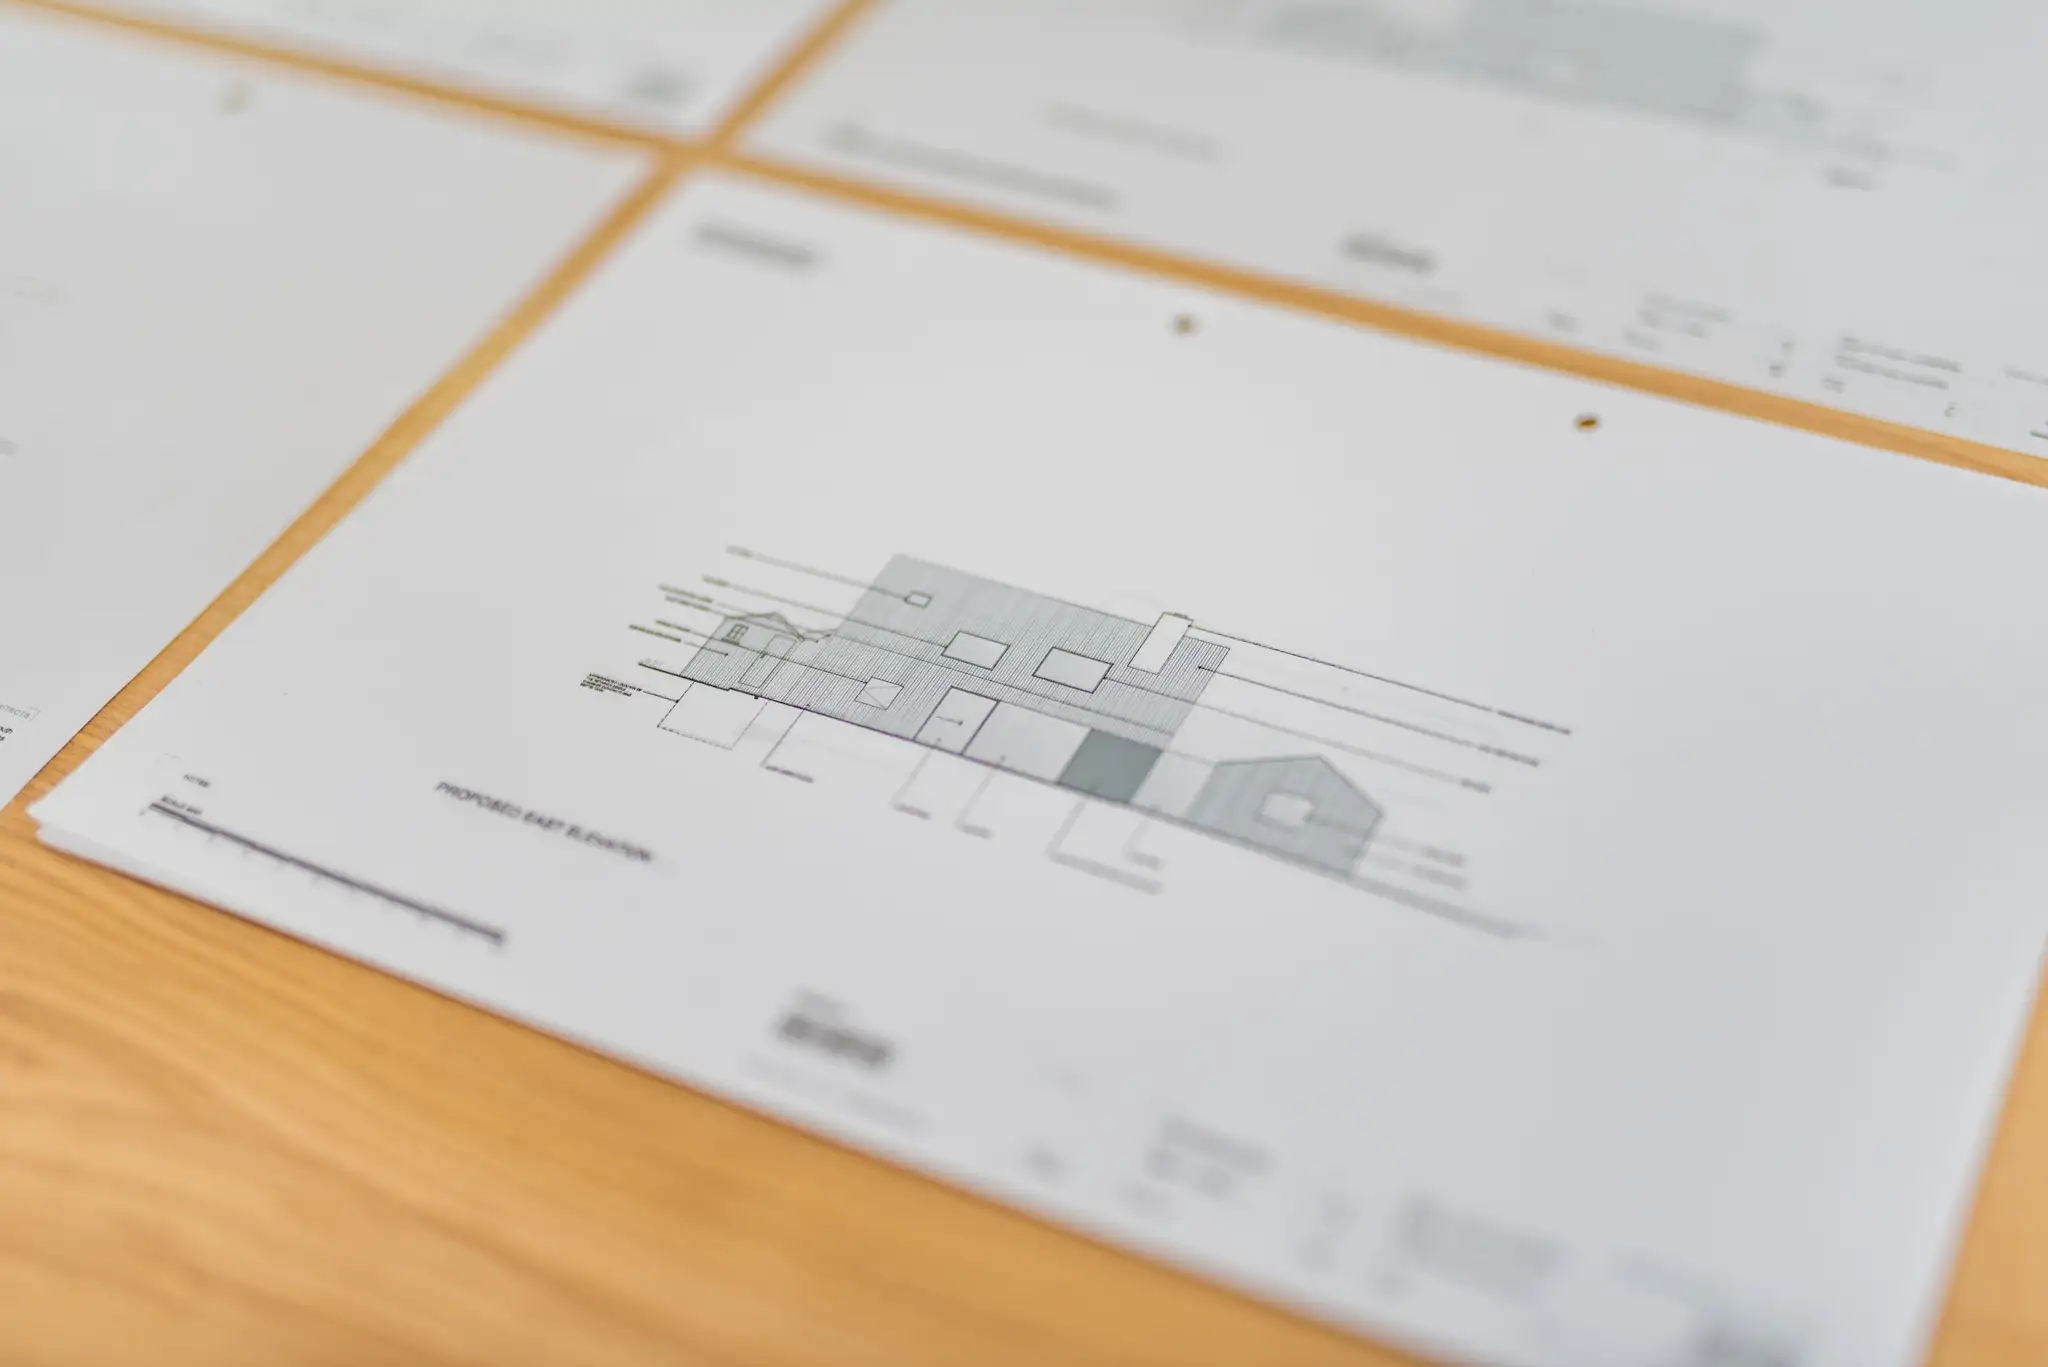
Planning was one. You can build new architecture at Dungeness on the understanding that it follows what it replaces, so pitch, ridgeline and footprint all come from the building that was there. The main house starts from the plan, volume and roof pitches of the old cottage, and the cluster takes its arrangement from the sheds. Some architects would find that restrictive. We found it useful, because it settled the form early and moved the conversation to the design details.
The other was the landscape. The site is inside a National Nature Reserve and a Site of Special Scientific Interest, and the shingle is a habitat rather than just the ground you build on. It does not recover quickly once it has been driven over. Building on the ground the cottage and sheds already occupied was the practical answer, and as it turned out the more interesting one architecturally.
5. Anything else we’ve missed that you’d like to add?
There is a small hut butted up against the sea-facing east elevation that people often miss. It is a rescued lifeboat service lookout hut, still in its old, weathered bitumen, and we kept it. It puts a piece of the site’s own history right up against the new work, and it stops the whole group looking as though it turned up finished.
And nothing at Dungeness is really singular anyway. The beach is an accumulation: fishermen’s structures, old railway carriages turned into houses, sheds, lookouts, added to for the best part of two centuries.
It is a real pleasure to see the house being looked after so well, and to know that people are still enjoying that view from the bed.
Want to find out more about the story of North Vat? You can discover more about the project here: https://rodicdavidson.co.uk/projects/north-vat-dungeness/
To enquire about spending some time for yourself at this remarkable Dungeness holiday home, visit our North Vat property page or get in touch with our friendly Bloom Stays team, on the phone 01227 903404, on email [email protected], or on WhatsApp .